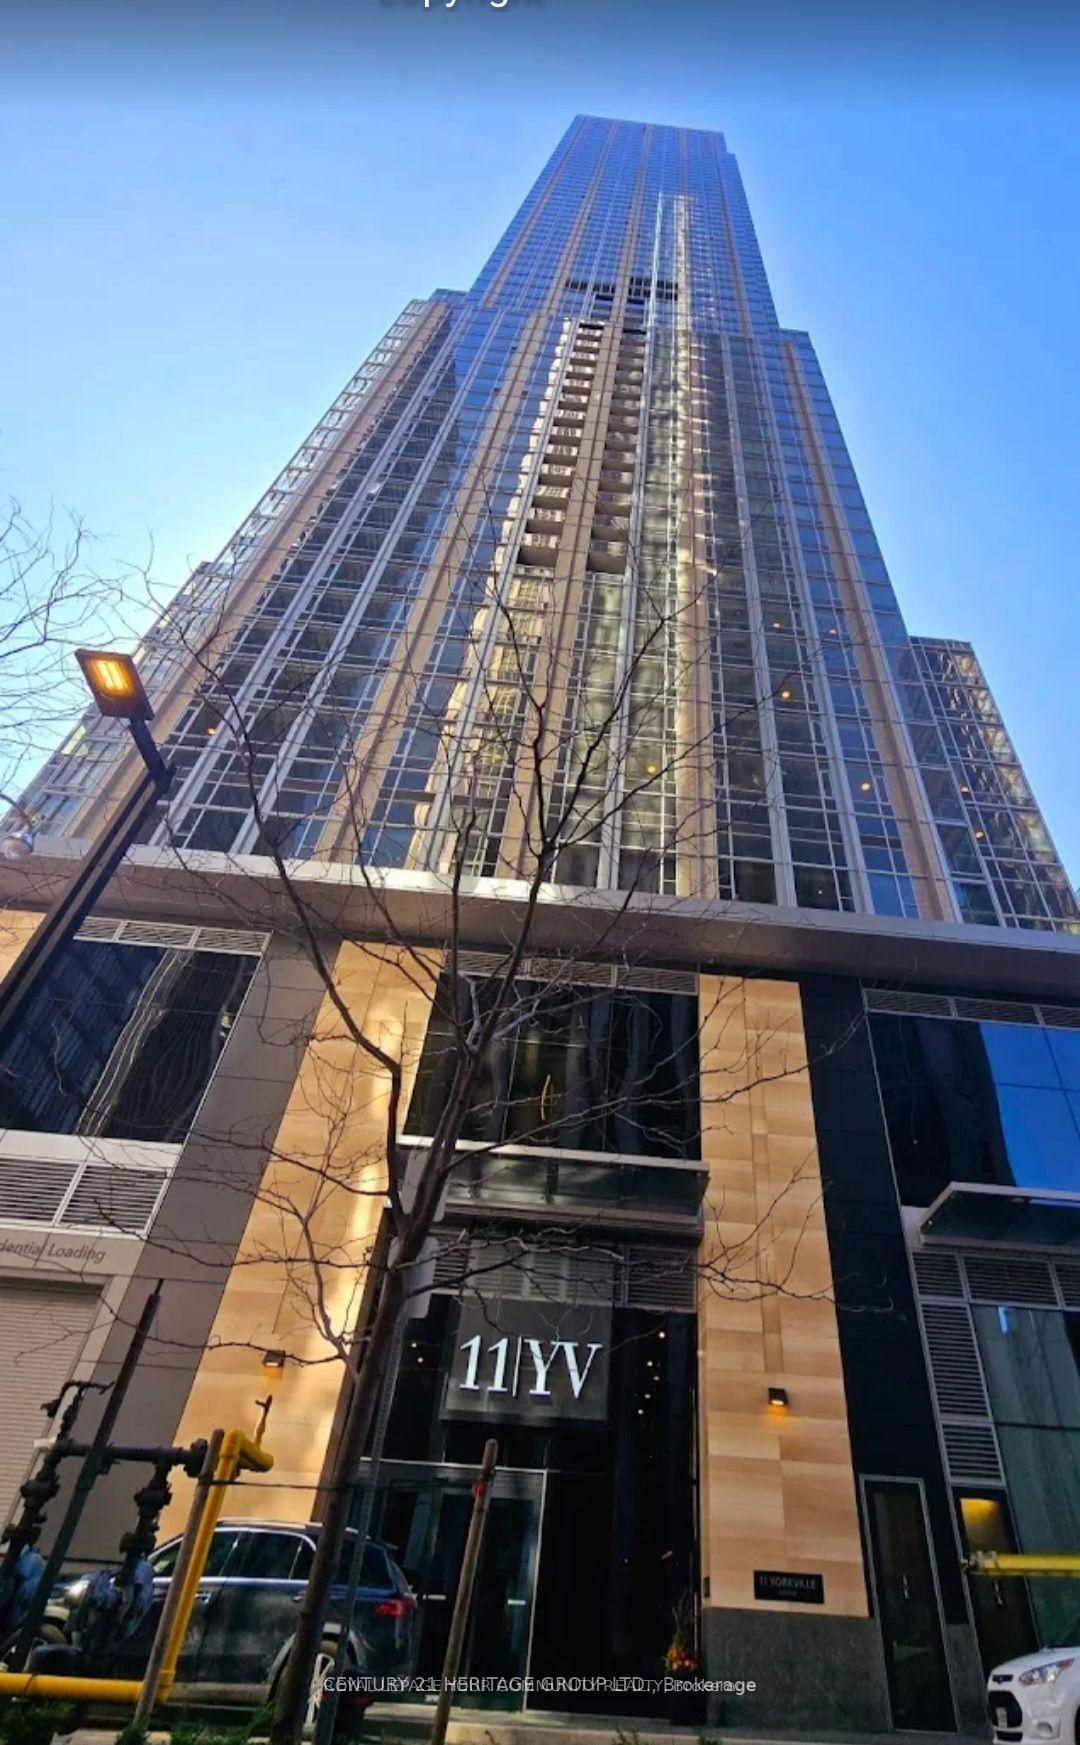
<-- style PDP --> 3907-11 Yorkville Avenue, Toronto - Condo Apt for lease for $4,300
  • for lease

3907-11 Yorkville Avenue

Toronto, Ontario, M4W 0B7 - Annex

$4,300

  • Neighbourhood

    Annex

  • Major Intersection

    Yonge St/Yorkville Ave

  • Listed Since: 22 day(s)

  • Last update: today

Overview

  • Property Type

    Condo Apt, Apartment

  • Bedrooms

    2

  • Bathrooms

    2

  • Square Feet

    700-799

  • Exposure

    South East

  • Total Parking

    1 Underground Garage

  • Locker

    None

  • Furnished

    No

  • Balcony

    Open

Property Description

Property description for 3907-11 Yorkville Avenue, Toronto

Experience luxury living at 11 Yorkville, located in the heart of Toronto's most prestigious neighbourhood. Surrounded by luxury boutiques, world-class dining, five-star hotels, cafés, and easy access to transit, Yorkville offers one of the most desirable urban lifestyles in the city. Brand-new SE corner suite featuring a desirable split-bedroom layout with 2 bedrooms, 2 bathrooms, and parking included. Thoughtfully designed with 9-ft ceilings and high-end finishes throughout. Features include engineered hardwood flooring, a sophisticated designer kitchen with premium integrated Miele appliances, centre island, contemporary cabinetry, wine cooler and stone countertops. heated bathroom floors, and one parking space included. .Residents enjoy access to exceptional luxury amenities, including a state-of-the-art fitness centre, spa facilities, lounges, theatre, an indoor pool upon completion and much more. Steps to Yonge & Bloor subway stations, University of Toronto, grocery stores, parks, and everyday conveniences. A rare opportunity to live in one of Toronto's most sought-after luxury residences, where everything you need is right at your doorstep.

Listed by RE/MAX CONDOS PLUS CORPORATION

  • MLS #

    C13440978

  • Sq. Ft

    700-799

  • Sq. Ft. Source

    MLS

  • Year Built

    New

  • Basement

    None

  • View

    n/a

  • Garage

    Underground, 1 spaces

  • Parking Type

    Owned

  • Locker

    None

  • Pets Permitted

    N

  • Exterior

    Concrete

  • Fireplace

    N

  • Security

    n/a

  • Elevator

    n/a

  • Laundry Level

    n/a

  • Building Amenities

    Concierge,Gym,Media Room,Party/Meeting Room,Indoor Pool,Exercise Room

  • Maintenance Fee Includes

    n/a

  • Property Management

    Forest Hill Residential

  • Heat

    Forced Air

  • A/C

    Central Air

  • Water

    n/a

  • Water Supply

    n/a

  • Central Vac

    N

  • Cert Level

    n/a

  • Energy Cert

    n/a

  • Living

    6.4 x 3.42 ft Flat level

    Combined W/Dining, W/O To Balcony, Open Concept

  • Dining

    6.4 x 3.42 ft Flat level

    Combined W/Kitchen, Combined W/Living, Open Concept

  • Kitchen

    6.4 x 3.42 ft Flat level

    Combined W/Dining, B/I Appliances, Centre Island

  • Primary

    4.44 x 2.54 ft Flat level

    His/Hers Closets, 3 Pc Ensuite, Large Window

  • 2nd Br

    3.09 x 3.45 ft Flat level

    Double Closet, Large Window, hardwood floor

  • MLS #

    C13440978

  • Sq. Ft

    700-799

  • Sq. Ft. Source

    MLS

  • Year Built

    New

  • Basement

    None

  • View

    n/a

  • Garage

    Underground, 1 spaces

  • Parking Type

    Owned

  • Locker

    None

  • Pets Permitted

    N

  • Exterior

    Concrete

  • Fireplace

    N

  • Security

    n/a

  • Elevator

    n/a

  • Laundry Level

    n/a

  • Building Amenities

    Concierge,Gym,Media Room,Party/Meeting Room,Indoor Pool,Exercise Room

  • Maintenance Fee Includes

    n/a

  • Property Management

    Forest Hill Residential

  • Heat

    Forced Air

  • A/C

    Central Air

  • Water

    n/a

  • Water Supply

    n/a

  • Central Vac

    N

  • Cert Level

    n/a

  • Energy Cert

    n/a

  • Living

    6.4 x 3.42 ft Flat level

    Combined W/Dining, W/O To Balcony, Open Concept

  • Dining

    6.4 x 3.42 ft Flat level

    Combined W/Kitchen, Combined W/Living, Open Concept

  • Kitchen

    6.4 x 3.42 ft Flat level

    Combined W/Dining, B/I Appliances, Centre Island

  • Primary

    4.44 x 2.54 ft Flat level

    His/Hers Closets, 3 Pc Ensuite, Large Window

  • 2nd Br

    3.09 x 3.45 ft Flat level

    Double Closet, Large Window, hardwood floor

Thinking of Selling?

Find Out Your Home’s Value in Today’s Market!

No Email or Signup is required to view your home estimate.

estimate your home value

Contact Manoj Kukreja

Sales Representative,
Century 21 People’s Choice Realty Inc.,
Brokerage
(647) 576 - 2100

Manoj profile avatar

Inventory Graph

10 9 8 7 6 5 4 3 2 1 0 1 Months of inventory SELLER'S Market BALANCED Market BUYER'S Market

Thinking of Selling?

Find Out Your Home’s Value in Today’s Market!

No Email or Signup is required to view your home estimate.

estimate your home value

Contact Manoj Kukreja

Sales Representative, Century 21 People’s Choice Realty Inc., Brokerage
(647) 576 - 2100

Manoj profile avatar

Recent Sold Listings in Annex, Toronto

Popular Cities